Get $1,650 Cash Back
16 CLEAR VALLEY Lane, Mount Hope — listed at $659,900. Earn buyer cashback at closing. No catches, just more money in your pocket.
This beautiful Sonoma Home offers 3 spacious bedrooms, 3.5 bathrooms, ground level den/flex room, oversized kitchen and dining area, step out balcony steps from the kitchen and private backyard walkout from den/flex space and attached garage access from inside the home. Upgraded features include, quartz countertops throughout, large windows, oak stairs and much more. This community is ideal for families and the townhome provides a low- maintenance lifestyle without compromising space or quality. Whether you’re looking for your next family home or more space to enjoy life, this property deserves a closer look. HST has already been removed from the list price. *Subject to terms and conditions as set out by the Federal and Provincial Governments. Prices include the HST Rebate for buyers who qualify and is subject to Government HST Policy regarding Rebates. E.O.&E.* (id:60164)
| Room | Level | Dimensions |
|---|---|---|
| 3pc Ensuite bath | Third level | 5'0'' x 10'0'' |
| Primary Bedroom | Third level | 11'5'' x 17'5'' |
| Laundry room | Third level | 3'0'' x 9'0'' |
| 4pc Bathroom | Third level | 5'0'' x 9'0'' |
| Bedroom | Third level | 8'3'' x 11'7'' |
| Bedroom | Third level | 8'3'' x 10'1'' |
| 2pc Bathroom | Second level | 5'0'' x 7'0'' |
| Family room | Second level | 16'4'' x 16'11'' |
| Dining room | Second level | 10'0'' x 16'4'' |
| Kitchen | Second level | 8'9'' x 10'11'' |
| 4pc Bathroom | Main level | 5'0'' x 10'0'' |
| Den | Main level | 11'8'' x 16'0'' |
Is 16 CLEAR VALLEY Lane a good fit for a growing family?+
With 3 bedrooms and 4 bathrooms (2049 sq ft), there's room for kids plus a guest room or home office. The 3-storey layout keeps living and sleeping areas separated.
What's the parking situation?+
This property includes 2 spaces — Attached Garage.
How is the home heated? Is it efficient?+
Heating is forced air, natural gas. Gas heating is generally the most cost-efficient option in Ontario winters.
Built in 2025 — is this considered new?+
A 2025 build means modern building codes, likely better insulation and wiring than older homes. Ask if any major systems (roof, furnace, windows) have been replaced — even newer homes need maintenance.
How is the space laid out across floors?+
This is a 3-storey single family. The 3 bedrooms and 4 bathrooms are typically split with living areas on the main floor and bedrooms above — confirm the exact layout during a showing.
Does it have a basement, and is it finished?+
The listing describes the basement as: None. Confirm the finishing status during a showing — it affects both livable space and resale value.
Ask About This Property
Nearby Places
Searching nearby places…
Benchmark price · Updated 2026-10
Year over year
Past 10 years
Similar listings
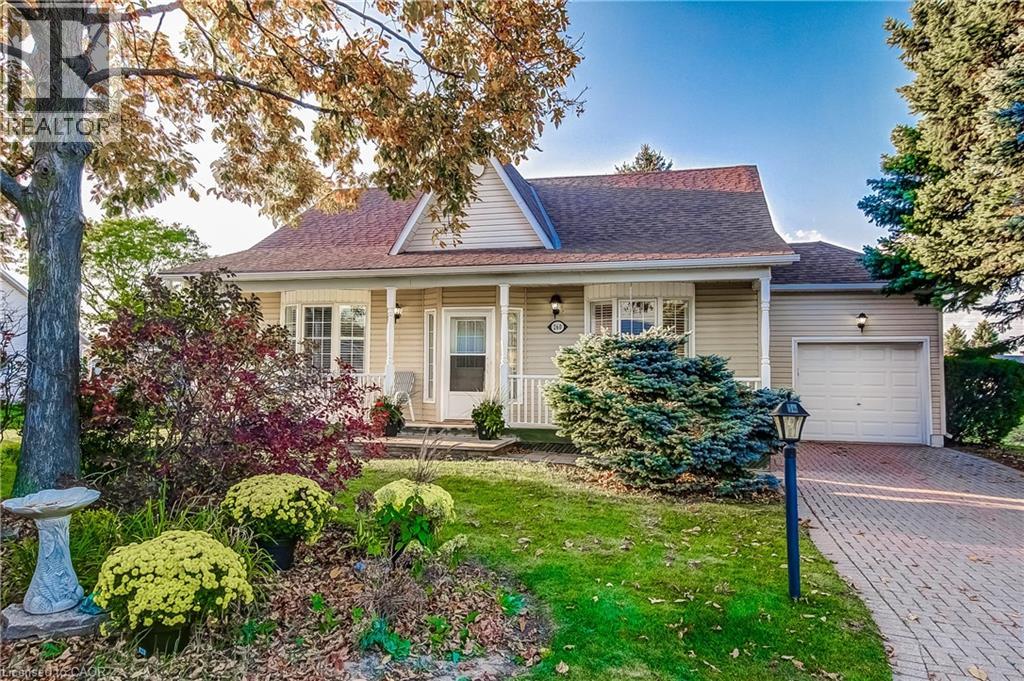
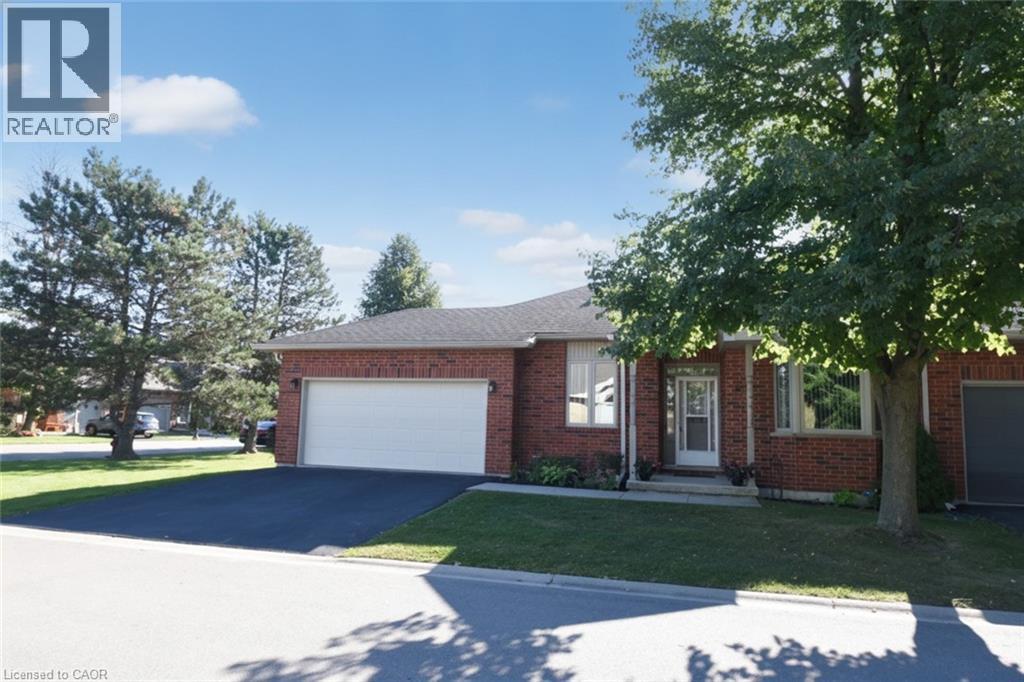
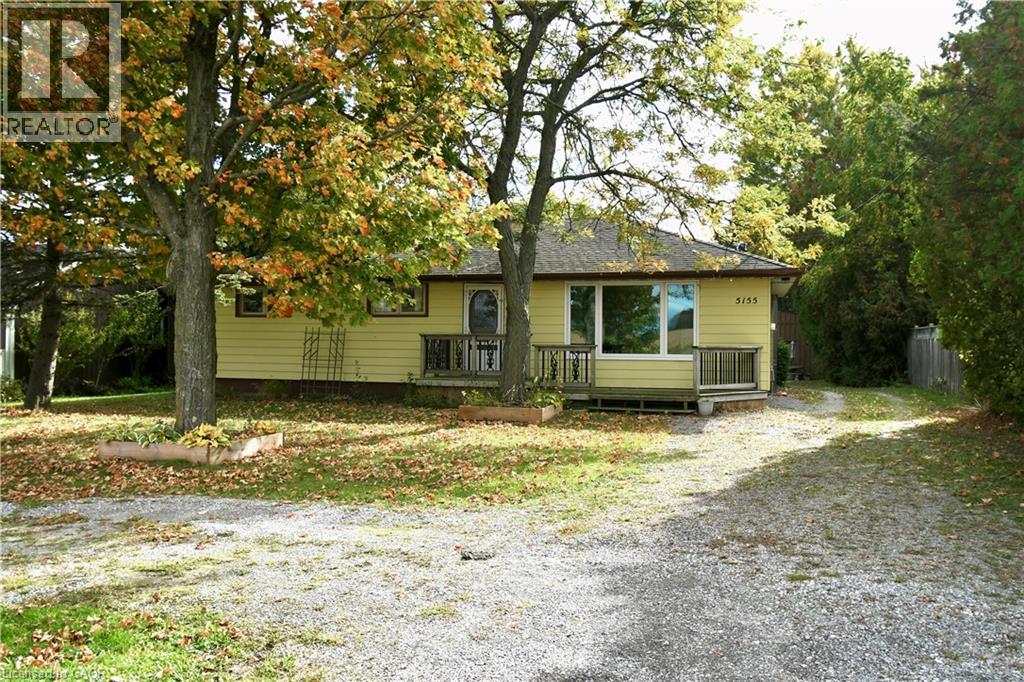
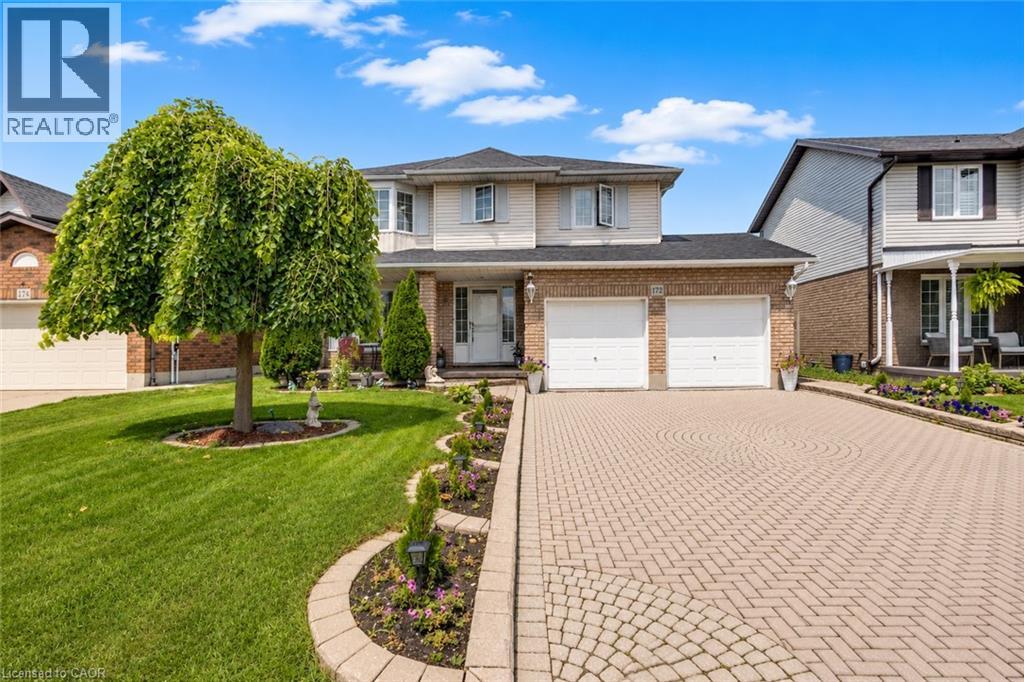
 For Sale13 days40
 For Sale117 days48
 For Sale48 days48
 For Sale6 days20

The listing data above is provided under copyright by the Canadian Real Estate Association. While the information is considered reliable, its accuracy is not guaranteed by the Canadian Real Estate Association or getsetsold.ca. Neither getsetsold.ca nor its affiliates make any representations or warranties, express or implied, regarding the accuracy or completeness of the information presented here.